
How To Mount Kitchen Cabinets: Easy DIY Guide
You can mount kitchen cabinets yourself with basic tools, careful planning, and attention to studs, levels, and fasteners. Start by removing old units, locating and marking studs, and installing a temporary ledger to support wall cabinets. Fasten cabinets to studs with long screws, clamp adjacent units together, and shim for plumb and level runs. Secure base units, install toe kicks, and adjust doors and drawers. Keep a contingency for surprises, and continue to learn more practical tips.
Why You Can Mount Kitchen Cabinets Yourself
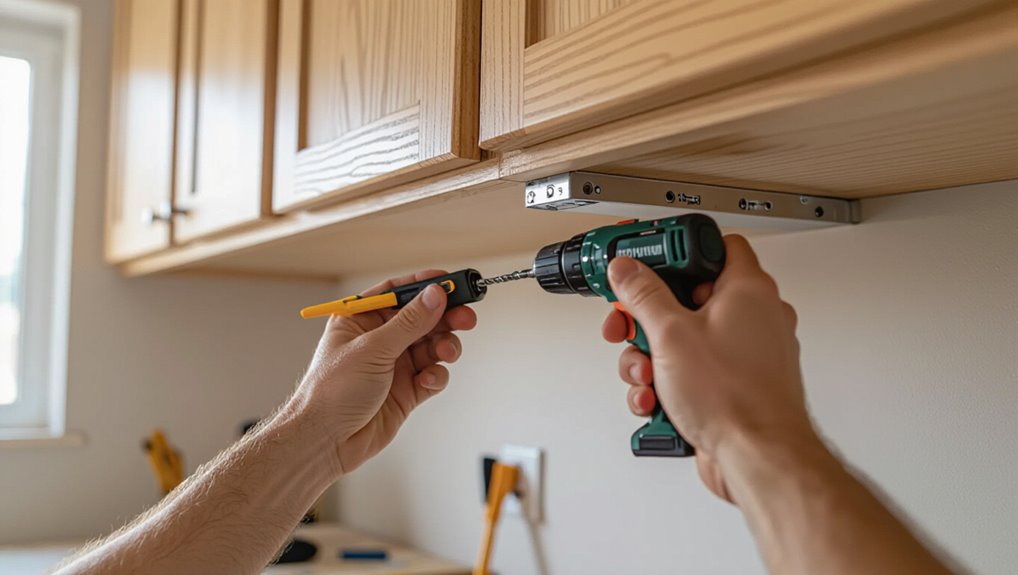
Because mounting kitchen cabinets is largely about careful measuring, basic tools, and a bit of patience, you can confidently tackle the job yourself.
You’ll save money, control timing, and customize layout. With basic carpentry skills, a stud finder, level, drill, and help for lifting, you’ll handle alignment and fastening.
Start small, follow instructions, and call a pro only for complex structural or plumbing issues.
Quick 8-Step Cabinet Installation Overview
Start by locating your wall studs so you know exactly where to anchor the cabinets.
Use a level and temporary ledger to hold the cabinets plumb while you fasten them securely.
With studs found and cabinets leveled, you’ll move through the remaining steps much faster and safer.
Locate Wall Studs
Before you hang a single cabinet, locate the wall studs so your cabinets have a solid, safe anchor.
Use a reliable stud finder, scan vertically, and mark center lines with a pencil. Confirm with a small pilot hole or tapping for sound change.
Note stud spacing—usually 16″ or 24″ on center—and map them across the run before you proceed.
Level And Secure
1. Level and secure the cabinets: hold the cabinet against the wall, use a level to confirm it’s plumb and aligned with adjacent units, and shim where gaps appear.
Drive long cabinet screws through the rail into each stud, spacing screws top and bottom.
Recheck level after tightening, adjust shims as needed, trim exposed shims, and fasten cabinets together with clamps or pocket screws.
Tools and Fasteners for Mounting Kitchen Cabinets
Before you start fastening anything, gather the essential mounting tools like a drill, stud finder, level, clamps, and a socket set so you’re not hunting mid-job.
You’ll use different fasteners—wood screws for studs, machine screws for rails, and specialty cabinet clips—so know which fits each connection.
Match anchors to your wall type (drywall, plaster, or masonry) to guarantee cabinets stay secure.
Essential Mounting Tools
When you’re ready to hang cabinets, having the right tools and fasteners will keep the job safe, accurate, and much faster.
Gather a drill/driver with screwdriver and drill bits, a stud finder, level, tape measure, clamps, cabinet jack or temporary supports, adjustable wrench, and a pry bar.
Use safety gear: gloves, eye protection, and a dust mask.
Fastener Types Explained
Although the right screw might seem minor, choosing proper fasteners determines whether your cabinets stay secure for years.
Use cabinet-grade wood screws for studs, machine screws with washers for ledger or face-frame joins, and pocket-screw connectors for concealed joints.
Opt for corrosion-resistant finishes in humid kitchens.
Match screw length to cabinet thickness and framing depth, and pre-drill to prevent splitting.
Anchors For Wall Types
Because not every wall gives you a solid stud to screw into, you’ll need the right anchors to keep cabinets secure on drywall, plaster, concrete, or hollow-tile walls. Use toggle bolts for hollow walls, molly bolts for plaster, sleeve anchors for concrete, and heavy-duty plastic anchors for drywall when studs miss the mark.
| Wall Type | Anchor |
|---|---|
| Drywall | Plastic/heavy |
| Plaster | Molly |
| Concrete | Sleeve |
| Hollow-tile | Toggle |
How to Choose Cabinet Styles and Sizes
Choosing cabinet styles and sizes starts with evaluating how you use the kitchen: note your storage needs, appliance footprints, and traffic flow so you can pick cabinet depths, heights, and door styles that fit both function and aesthetic.
Consider ergonomics, consistency, and resale value, then choose:
- Base vs. wall cabinet depth
- Standard vs. tall units
- Door style (shaker, slab, glass)
- Drawer vs. shelf mix
- Finish and hardware choices
Make a Scaled Cabinet Layout (Paper or Free Software)
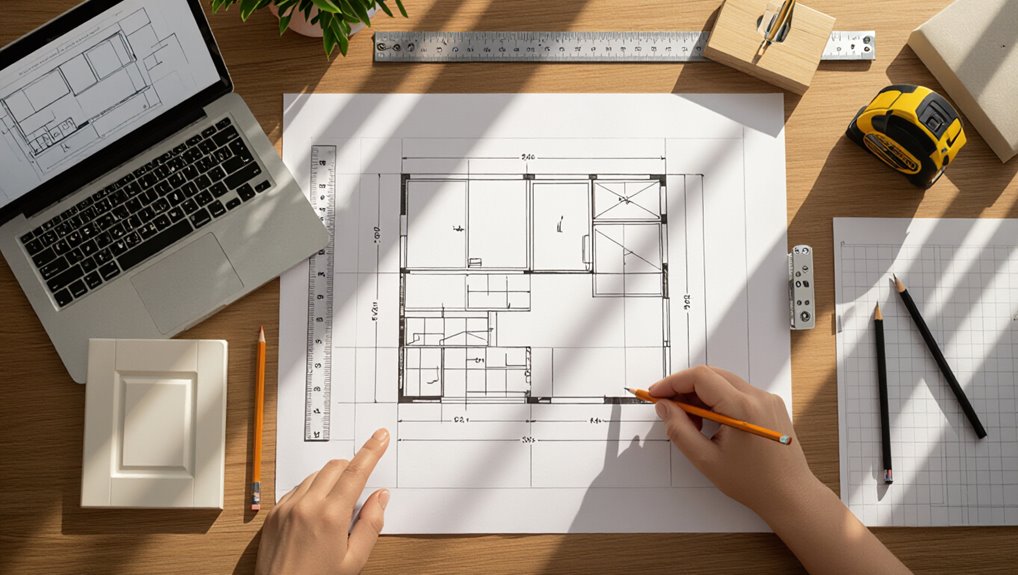
Start by measuring your walls and the cabinets you plan to install so you’ve got accurate dimensions.
Draw a to-scale layout on graph paper or use free kitchen layout software to place cabinets, appliances, and clearances.
Adjust the plan until spacing and sightlines work, then use that scaled drawing as your installation guide.
Measure Wall And Cabinets
Before you cut or drill, measure the walls and cabinets precisely and transfer those dimensions to a scaled layout on graph paper or in free design software so you can visualize placement, check clearances, and spot conflicts.
Then record key measurements and notes, including:
- wall length and height
- cabinet widths and depths
- stud locations
- appliance clearances
- obstructions (outlets, vents)
Draw To Scale
A scaled layout gives you a clear blueprint to place cabinets, confirm fit, and spot clashes with studs, appliances, or fixtures before you cut or install.
Draw walls, windows, doors, and plumbing to scale on graph paper or free online grid tools. Mark cabinet footprints, clearances, and appliance zones.
Verify measurements, adjust spacing, and note cabinet heights so installations align and function correctly.
Use Layout Software
If you sketched your plan on paper, you’ll find layout software makes it faster to tweak dimensions, try different cabinet arrangements, and generate cut lists.
You’ll import room measurements, place cabinet modules to scale, and spot clashes before cutting. Use free or simple paid tools to save time and materials.
- precise scaling
- quick edits
- clash detection
- cut lists
- material estimates
Measure Walls and Mark Cabinet Locations
Start by measuring each wall you’ll mount cabinets on, working left to right and noting any doors, windows, outlets, or vents you’ll need to clear.
Measure each cabinet wall left to right, noting doors, windows, outlets, and vents to avoid conflicts.
Record wall lengths and ceiling heights, then sketch cabinet runs to scale.
Mark cabinet widths, appliance clearances, and seam locations on your sketch.
Note toe-kick and counter heights so cabinet placement aligns with plumbing and electrical fixtures.
Locate Studs and Mark Mounting Lines Accurately
Now that you’ve laid out cabinet runs and clearances, locate wall studs and snap precise mounting lines so your cabinets hang straight and stay secure.
Use a stud finder, verify with a nail, and mark lines at mounting heights.
Follow these quick checks:
- Scan wall across run
- Confirm stud edges
- Mark centerlines
- Snap chalk line
- Label mounting points
Check Wall Plumb and Floor Level Before You Start
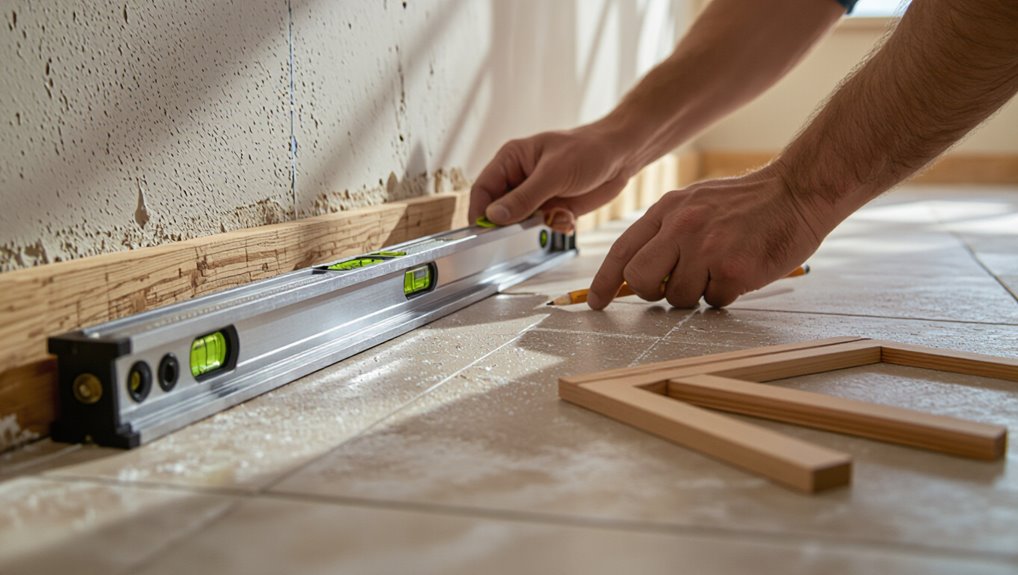
Before you hang anything, check that the wall is plumb so cabinets sit straight instead of leaning.
Use a level or plumb bob to spot high or low spots and mark them.
Also verify the floor is level or note gaps you’ll need to shim so the base cabinets align.
Check Wall Plumb
1 essential step is checking that your walls are plumb and the floor is level so the cabinets will sit true and doors will hang right.
Use a long level or plumb bob against studs, note any out-of-plumb areas, and plan shims.
Mark high and low spots, then adjust cabinet attachment points accordingly.
- use a level
- check studs
- mark deviations
- plan shims
- adjust mounts
Verify Floor Level
Since uneven floors will twist cabinets and misalign doors, check the floor level across the whole run before you hang anything. Use a long level or laser, spot low/high areas, and shim cabinets at the floor or use a continuous plywood sleeper. Record measurements, plan shims, and recheck after rough placement.
| Area | Adjustment |
|---|---|
| Left | Shim 3mm |
| Middle | Level |
| Right | Shim 5mm |
| Corner | Shim 2mm |
Set a Realistic Budget and Installation Timeline
When you plan cabinet installation, set a clear budget and timeline that match your goals and constraints—know what you’ll spend on cabinets, hardware, labor, and unexpected repairs, and allow extra days for delivery delays or on-site surprises.
Estimate costs, prioritize expenses, and schedule milestones so you stay on track.
Estimate costs, prioritize spending, and set clear milestones to keep your cabinet project on schedule.
- cabinet cost
- hardware and finishes
- labor or tool rental
- contingency fund
- delivery timeline
Remove Old Cabinets Safely (And Recycle Options)
Before you start, turn off gas and electricity to the area so you can work safely.
Loosen and remove the cabinet fasteners—screws, nails, and any clips—so cabinets come down cleanly.
If cabinets are still in good shape, donate them; otherwise separate materials for recycling or hauling to a construction waste facility.
Turn Off Utilities
1. Before removing cabinets, turn off utilities to prevent hazards. You’ll shut water and power, and cap lines as needed.
Check local codes and call professionals for gas. Remember to label shutoffs and test that fixtures are dead.
- Main water
- Local shutoff valves
- Electrical breakers
- Gas supply
- Appliance disconnects
Remove Cabinet Fasteners
Start by locating and loosening the fasteners that hold your cabinets to the wall and to each other—screws, nails, and clips vary by age and build, so have a drill, pry bar, and screwdrivers ready. Work systematically, support cabinets while removing fasteners, and label hardware for reuse or disposal.
| Tool | Purpose |
|---|---|
| Drill | Remove screws |
| Pry bar | Separate frames |
| Screwdrivers | Fine work |
| Pliers | Pull nails |
| Labels | Organize hardware |
Donate Or Recycle
Consider donating or recycling your old cabinets to keep usable materials out of the landfill: assess each unit for damage, remove hardware and doors, and separate recyclable components like metal hinges and plywood panels so local charities, reuse centers, or recycling facilities can accept them.
You’ll save disposal costs and help others.
- Check charity guidelines
- Salvage reusable doors
- Bag small hardware
- Stack plywood neatly
- Locate metal recyclers
Repair Walls and Prep Surfaces for New Cabinets
Before you hang any cabinets, repair walls and prep surfaces so the frames sit true and secure; patch holes, remove loose paint or wallpaper, and make certain studs are exposed or clearly marked.
Sand uneven areas, fill gaps with joint compound, and prime patched spots.
Check for moisture or mold and address it.
Verify wall surfaces are flat, clean, and dry before mounting.
Assemble Flat-Pack and Framed Cabinets Step-by-Step
1. You’ll unpack parts, sort hardware, and follow manufacturer steps for both flat-pack and framed cabinets.
Work with a helper, clamp panels, and confirm squareness before fastening.
Key focus: accurate alignment, secure fasteners, and door adjustments.
- Check parts list
- Dry-fit panels
- Use right screws
- Square the carcass
- Adjust hinges and doors
Install Ledger Boards to Support Wall Cabinets
When you’re ready to hang wall cabinets, install a continuous ledger board to support their weight and keep them perfectly level while you fasten them to studs.
Measure and mark the cabinet bottom height, shim as needed, and screw a straight 1×4 or scrap plywood ledger into studs.
Confirm level across the run, then use the ledger as a temporary shelf while you secure cabinets.
Lift and Position Wall Cabinets Safely (Solo or With Help)
Lift each wall cabinet onto the ledger with steady, controlled motions, keeping the back edge tight against the wall so you can check for level and stud alignment easily.
Brace the cabinet, verify level, and mark screw points before fastening.
Brace the cabinet, ensure it’s level, and mark fastener locations before driving screws.
If solo, use a support prop; with help, coordinate lifts.
- steady grip
- check level
- align studs
- use support
- communicate clearly
Clamp and Screw Adjacent Wall Cabinets Together
Once both cabinets are resting level, bring their face frames flush so the doors and trim line up.
Use clamps to hold the faces tight together, then drive screws through the cabinet rails or frames to join them.
Check alignment after each screw and adjust clamps as needed before tightening fully.
Align Cabinet Faces
Before you permanently fasten anything, align the cabinet faces so the seams between adjacent wall cabinets are tight and the fronts sit flush.
You’ll adjust shim, level, and clamp until gaps vanish. Check doors and drawer fronts for even reveal, then mark screw locations.
- Shim behind cabinet
- Use a carpenters level
- Clamp edges together
- Check door gaps
- Mark screw points
Clamp And Fasten
With the faces aligned and screw points marked, bring the cabinets together and clamp their edges tightly so the seams stay closed while you fasten them.
Use 2–3 clamps spaced evenly, checking level and flush fit. Drive 1¼” pocket screws or flathead cabinet screws through stiles into adjacent cabinet frames, countersinking slightly.
Remove clamps, recheck alignment, and touch up any gaps.
Shim and Level Wall Cabinets for a Flush Run
Start by hanging the first cabinet temporarily and check its edges and face for plumb and level; this is your reference for the rest of the run.
Use shims to correct gaps, keep cabinet tops aligned, and tighten adjacent cabinets together. Focus on continuous sight lines and even reveal.
- shim thin to fill gaps
- check level front-to-back
- align cabinet faces
- clamp while adjusting
- recheck after fastening
Secure Wall Cabinets to Studs and Masonry Walls
Locate and mark studs with a stud finder and pencil so you know exactly where to screw.
For masonry walls, use a hammer drill and the proper anchors or sleeve bolts rated for the cabinet weight.
Always fasten through the cabinet’s back rail into solid structure for a secure mount.
Find And Mark Studs
Before you hang a single cabinet, find and mark the studs so your wall cabinets attach to solid framing or the proper masonry anchors.
Use a stud finder, tap walls, or measure from corners. Mark stud centers at top and bottom of cabinet run.
Fasten into studs for strength.
- stud finder
- corner offsets
- tap/test
- mark centers
- verify spacing
Anchor Into Masonry
If your cabinets sit on a masonry wall or your stud spacing doesn’t line up, you’ll need to anchor into the masonry or use proper adapters so cabinets carry their load securely; pick anchors rated for the wall type (concrete, brick, or block) and the cabinet weight, predrill to the anchor manufacturer’s depth and diameter, and drive/install each anchor plumb and flush so your cabinet screws bite solidly.
| Anchor Type | Wall | Load |
|---|---|---|
| Wedge | Concrete | High |
| Sleeve | Brick | Medium |
| Epoxy | Block | Highest |
Install Corner Wall Cabinets and Maximize Space
Corner wall cabinets can be the trickiest to fit, so start by measuring both walls and the cabinet’s back-to-front depth to guarantee the face will sit flush and the doors won’t hit appliances or trim.
Then align, scribe gaps, and secure to studs. Consider lazy Susans or swing-out shelves to maximize access.
- Measure twice
- Shim for plumb
- Use corner hardware
- Plan door clearance
- Optimize shelving
Mount Tall Pantry and Utility Cabinets Safely
Once your corner units are secured and door clearances are confirmed, move on to mounting tall pantry and utility cabinets with extra attention to stability and weight distribution.
Anchor to studs using long screws and ledger support, level as you go, and shim gaps.
Bolt adjacent cabinets together, install anti-tip brackets, and distribute heavy items low.
Check plumb and re-tighten fasteners after loading.
Measure and Install Base Cabinet Toe Kicks
Before you set the cabinets in place, measure the toe kick area precisely so the finished look sits flush with the floor and adjacent units.
Cut toe kick boards to length, dry-fit, and mark attachment points. Secure with screws or adhesive, leaving access for plumbing.
Finish edges and paint or stain to match cabinets.
- Measure twice
- Dry-fit panels
- Mark studs
- Use proper fasteners
- Finish seams
Level Base Cabinets on Uneven Floors
When your floor isn’t flat, you’ll need to shim base cabinets accurately to keep doors and drawers aligned.
Check levels across each cabinet and install a leveling rail where gaps are wide or multiple units meet.
With proper shims and a rail, you’ll create a straight, stable base for the rest of the installation.
Shim Cabinets Accurately
Although uneven floors can throw off the whole run, you’ll level base cabinets precisely by using thin shims at key points and checking with a long level or straightedge as you go.
Place shims where cabinets sit, adjust until flush, then secure.
Keep these tips in mind:
- Shim at cabinet feet
- Support inside corners
- Match adjacent heights
- Trim flush after fastening
- Use waterproof shims
Use a Leveling Rail
If shimming alone won’t give you a perfectly straight run, use a leveling rail to create a uniform support line for your base cabinets.
Install the rail along the wall at cabinet height, secure it to studs, and rest cabinets on it while you fasten them.
The rail keeps tops aligned despite floor dips, speeds setup, and reduces excessive shimming for a precise, stable installation.
Fasten Base Cabinets to Each Other and to Walls
Start by aligning the base cabinets so their face frames or edges sit perfectly flush and level; you’ll fasten them together at the adjoining stiles before anchoring them to the wall studs.
Start by aligning base cabinets so their faces sit perfectly flush and level before fastening together and anchoring to studs
Drill pocket holes or use clamps and screws, shim where needed, then anchor to studs. Keep cabinets plumb as you proceed.
- clamp tightly
- use #8 or #10 screws
- shim gaps
- check plumb
- anchor studs
Cut and Fit Countertops Around Base Cabinets
Measure and mark your countertops precisely to match the cabinet layout and any cutouts for sinks or appliances.
Cut countertop sections carefully with the right blade and support to prevent chipping.
Fit sections together, aligning seams and applying proper seals so joints are tight and watertight.
Measure And Mark Precisely
Before you cut, take exact measurements of cabinet openings and any obstacles so your countertop fits without gaps or surprises.
You’ll measure front-to-back depth, wall-to-wall lengths, overhangs, and appliance cutouts, then mark panels clearly. Use a straightedge and pencil; recheck twice.
- Measure twice
- Note obstacles
- Record depths
- Mark cutlines
- Verify alignment
Cut Countertop Sections
Cut your countertop sections to size by transferring your measured cutlines onto the material, then score and saw along those lines with a circular saw and a fine-tooth blade to guarantee clean edges.
Trim for appliance openings and sink cutouts, accounting for overhangs and cabinet returns.
Dry-fit pieces on the base cabinets, adjust minor gaps with a block plane or router, and label each section.
Fit Seams And Seals
When you bring countertop sections together over the base cabinets, take time to align seams tightly and set precise gaps for sealant so joints look seamless and stay watertight.
You’ll trim, shim, and clamp to level, then seal and finish edges neatly.
- Check alignment
- Maintain uniform gap
- Use waterproof sealant
- Clamp while curing
- Clean excess immediately
Install Sink Cabinets and Support Heavy Sinks
Set your sink base in place and confirm it’s square and plumb before you anchor it—this cabinet will carry the weight of the sink and countertops, so its alignment and attachment matter. Reinforce with blocking, screws into studs, and a plywood backer if needed. Level, shim, and clamp before final fastening to avoid stress on plumbing and countertops.
| Task | Tip |
|---|---|
| Blocking | Place between studs |
| Fastening | Use long screws |
Plan and Cut Openings for Appliances and Vents
Measure your appliance clearances before you cut so doors and drawers have full swing and ventilation fits.
Mark vent locations clearly on the cabinet back or base, checking for studs and wiring.
Use the right tools and safety gear when cutting openings to protect the cabinets and yourself.
Measure Appliance Clearances
Before you cut any holes, confirm all appliance clearances and vent locations against the manufacturer’s specs so you know exactly where openings must go.
Measure appliance widths, heights, depth, and required service gaps.
Check vent diameters and clearance to combustibles.
Note electrical and plumbing access.
Use templates to verify fit.
- width
- height
- depth
- vent size
- service gap
Mark Vent Locations
Now you’ll mark exact vent and appliance openings on the cabinet backs and walls so cutting goes fast and accurate; use the appliance templates, manufacturer measurements, and your previously noted clearances to transfer centerlines, edge distances, and vent diameters to the cabinet panels.
Double-check appliance alignment, note stud locations and plumbing/electrical paths, and label each opening with its function and finished-face reference.
Cut Openings Safely
When you cut openings for vents and appliances, work deliberately and follow a clear plan so each hole ends up accurately placed and safe to create.
Measure twice, mark once, and confirm clearances. Use proper blades, masks, and supports. Cut slowly, check fit, and seal edges.
- Measure location
- Check behind wall
- Choose right tool
- Support surrounding material
- Protect yourself and finish
Route Plumbing and Electrical During Cabinet Installs
Plan the plumbing and electrical runs to match cabinet layouts and appliance locations so you avoid awkward relocations later.
Plan plumbing and electrical runs to match cabinet and appliance locations to prevent awkward relocations later.
Label supply and drain lines, shutoffs, junctions, and outlet positions before cabinet placement.
Drill holes in cabinet backs or boxes where codes allow, and fish wires or pipes through studs.
Keep clearances for sinks, dishwashers, and garbage disposals, and hire a pro if code or complexity exceeds your skills.
Install Drawer Boxes and Adjust Glides
Fit each drawer box into its opening and check that the slides engage smoothly before final fastening.
You’ll secure boxes, adjust glide tension, and guarantee square alignment.
Test full travel and soft-close action. If binding occurs, tweak mounts or replace worn slides.
- check alignment
- tighten mounting screws
- adjust glide tension
- test full extension
- verify smooth closing
Fit Cabinet Doors and Align Hinges Precisely
Now you’ll fit the doors and make sure the gaps are even by measuring top, bottom, and side clearances.
Use the hinge adjustment screws to tweak depth, side-to-side, and tilt until each door sits flush.
Finally, check vertical alignment across the run so all doors line up straight and gaps stay consistent.
Measure Door Gaps
A steady hand and a few precise measurements will make sure your cabinet doors sit evenly and your hinges operate smoothly.
Measure gaps at top, bottom, and both sides, keeping consistent spacing. Check reveal with a feeler gauge or card. If doors rub, note contact points.
- Measure top gap
- Measure bottom gap
- Measure left side
- Measure right side
- Record measurements for each door
Adjust Hinge Screws
Loosen the hinge plate screws just enough to let the door shift, then use the adjustment screws to fine-tune height, depth, and lateral position so the gaps you measured sit evenly.
Turn the cam for depth, the vertical screw for small height tweaks, and the side screw for lateral alignment.
Test the swing and close; tighten plates and recheck gaps for consistent reveal.
Check Vertical Alignment
Before you close the doors for a final check, stand back and inspect their vertical alignment from floor to top rail so you can spot any tilt or uneven reveal.
Then adjust hinges and shims until doors sit true. Check gaps, catches, and swing. Focus on small tweaks.
- gap consistency
- hinge depth
- shim placement
- door plumb
- final tighten
Adjust Cabinet Doors and Drawer Clearances
Once the cabinets are hung, you’ll fine-tune the doors and drawers so they align squarely, open smoothly, and leave even gaps between units.
Adjust hinges to level doors, using the vertical, horizontal, and depth screws for precise shifts.
Adjust hinges to level doors—use vertical, horizontal, and depth screws for precise, smooth alignment.
Set drawer runners so slides engage smoothly and clear adjacent doors.
Check gaps with a straightedge, tweak until spacing is uniform and no rubbing occurs.
Add Soft-Close Hinges and Drawer Hardware
After you’ve got doors and drawers dialing in, add soft-close hinges and drawer hardware to improve function and longevity.
You’ll install hinges with mounting plates, set closing tension, and fit drawer slides and pulls. Check alignment and smooth operation, then tighten.
Consider these quick tips:
- Match hinge type to door overlay
- Use jig for repeatable holes
- Test soft-close speed
- Center pulls
- Torque screws evenly
Use Filler Strips and Trim for Gaps and Reveals
Gaps and uneven reveals between cabinets or between cabinets and walls are normal, so you’ll use filler strips and trim to create clean sightlines and give installations a finished look.
Measure spaces, rip filler to fit, and attach to cabinet sides before hanging or after with construction adhesive and screws.
Caulk seams, sand lightly, and paint or stain to match for a seamless, professional appearance.
Install Crown Molding and Upper Cabinet Trim
When you’re ready to finish the top of your cabinets, crown molding and upper trim give the installation a polished, built-in look and hide small gaps between cabinet tops and the ceiling.
Finish cabinet tops with crown molding and trim for a polished, built‑in look that conceals ceiling gaps.
You’ll measure, cope or miter corners, and secure trim with finish nails and adhesive.
Consider:
- Match profile to cabinet style
- Use filler for uneven ceilings
- Prepaint or stain pieces
- Caulk seams
- Sand joints before finishing
Paint or Refinish Cabinets After Installation
With trim in place and seams filled, you can move on to painting or refinishing your cabinets to complete the look and protect the surfaces.
Sand lightly, clean dust, and apply a high-quality primer.
Choose durable paint or a stain and clear coat for wood.
Work in thin, even coats, sanding between coats as recommended, and allow full cure before regular use.
Protect Cabinet Finishes During Countertop Work
Because countertop installers often work close to the cabinet faces, protect your fresh finish before they arrive: cover exposed surfaces with low-tack painter’s tape along seams, lay cushioned drop cloths over doors and drawer fronts, and remove or wrap hardware to prevent dings, glue spots, or scratches.
- Use cardboard edges at corners
- Keep a vacuum nearby
- Wipe spills immediately
- Label protected cabinets
- Inspect after work
Install Under-Cabinet Lighting and Outlets
One clear step before finishing cabinets is to plan and install under‑cabinet lighting and outlets so you get safe, code‑compliant power and flattering task lighting.
Decide fixture type (LED strips or puck lights), locate outlets and switch positions, and run wiring through cabinet backs or toe kicks.
Mount fixtures, connect to a dedicated circuit or GFCI as required, and test illumination and connections.
Anchor Cabinets in Rentals and Plaster Walls
When you’re anchoring cabinets in a rental or into plaster walls, you need to balance secure mounting with minimal, repairable damage to the wall surface.
Use anchors rated for shear loads, choose small reversible fixes, and protect plaster edges. Consider lightweight cabinets or ledger support during install.
- Toggle bolts for hollow sections
- Molly anchors for solid plaster
- Adhesive-backed cleats
- Short screws into studs
- Patchable fasteners only
Handle Irregular Walls, Studs, and Blockwork
Irregular walls, offset studs, and blockwork each demand a different approach, so plan your fastener layout and support strategy before you start drilling.
Shim gaps to level cabinets, use a ledger board for temporary support, and mark stud locations with a deep-scanning detector.
For masonry, drill with a hammer drill and use sleeve anchors or chemical anchors.
Adjust mounting rails to bridge uneven stud spacing.
Avoid Common Mounting Mistakes Homeowners Make
Dealing with uneven walls and tricky studs sets you up for a better install, but homeowners still stumble on predictable mistakes that can ruin cabinet alignment or damage walls.
You can avoid them by planning, using proper fasteners, and checking levels constantly. Common errors include:
- Skipping a ledger
- Using wrong anchors
- Ignoring stud layout
- Rushing measurements
- Overtightening screws
Troubleshoot Cabinet Sagging or Misalignment
If cabinets start to sag or sit out of plumb, act quickly to prevent damaged doors, crooked countertops, or loosened fasteners.
First, support the cabinet temporarily with a jack or shim. Check mounting screws and stud locations; tighten or reposition into studs.
Shim behind the cabinet to correct plumb, then drive longer screws through the rail.
Recheck door alignment and adjust hinges as needed.
Inspect Your Work for Safety and Longevity
Once the cabinets are hung and doors adjusted, take a methodical walk-through to confirm everything’s secure and true.
Check fasteners, hinge tension, and frame alignment; look for gaps or rocking.
Check fasteners, hinge tension, and frame alignment—scan for gaps or any rocking that signals adjustment needed.
Verify level shelves and proper door clearances.
Inspect for stray screws or sharp edges and test soft-close functions.
- fasteners tight
- doors aligned
- shelves level
- no sharp edges
- soft-close working
Estimate DIY Labor Hours vs Hiring Pros
While you can save money by doing the install yourself, you should realistically estimate the hours required for measuring, hanging, adjusting doors, and clean-up so you can compare that total to a professional quote.
Tally prep, cabinet placement, leveling, hardware, and finishing. Factor skill level and potential delays.
Multiply hours by your time value; compare to contractor rates including warranty and insurance before deciding.
Calculate Materials and Fastener Quantities
Start by listing every material and fastener you’ll need for the job—cabinet screws, plywood or shims, mounting rails, glue, corner brackets, and finish hardware—so you can calculate quantities before buying.
Measure linear cabinet runs, count cabinets, note wall studs, and add spare fasteners. Estimate adhesives and shims.
Consider these basics:
- Screws per cabinet
- Shims per joint
- Mounting rail length
- Adhesive tubes
- Brackets needed
Maintain and Care for Mounted Kitchen Cabinets
After your cabinets are mounted, keep them performing and looking great by adopting a simple maintenance routine:
Wipe spills promptly with a damp cloth, use mild cleaners, and avoid harsh chemicals.
Wipe spills right away with a damp cloth, choose mild cleaners, and steer clear of harsh chemicals.
Tighten screws and hinges periodically, check for loose or sagging units, and lubricate moving parts.
Inspect seals and finishes, touch up scratches, and control humidity to prevent warping and mold.
Upgrade Hardware and Accessories Later
When you want to refresh your kitchen without reinstalling cabinets, swap out hardware and add accessories to make a big visual and functional impact; new knobs, pulls, hinges, and soft-close slides are quick upgrades.
Organizers like pull-out shelves, lazy Susans, and drawer dividers improve storage and workflow. Choose finishes to match style, then install gradually to spread cost and effort.
- Knobs
- Pulls
- Soft-close hinges
- Pull-out shelves
- Drawer dividers
When to Call a Pro Instead of DIY
If your cabinets are warped, uneven, or you need structural work like moving walls, rerouting plumbing, or adding built-in lighting, call a pro—these problems require skills and tools beyond typical DIY projects and mistakes can cost more to fix later.
Call a licensed contractor for electrical, plumbing, or load-bearing changes.
Hire a carpenter when precision, warranty protection, or challenging door alignments exceed your skill or tools.
Frequently Asked Questions
Can I Legally Mount Cabinets That Cross a Fire-Rated Wall?
You generally can’t mount cabinets that breach a fire-rated wall without complying with code; you’ll need approved penetrations, firestopping, or contractor-permitted methods. Check local codes and get inspections so your installation stays legal and safe.
How Do Cabinet Warranties Change if I Install Myself?
Your cabinet warranty might vary if you install yourself: some manufacturers won’t void coverage for homeowner installation, but others require professional installation or registration; you’ll want to check terms, keep receipts, follow instructions, and document the job.
Do Cabinet Installations Affect Home Insurance or Claims?
Yes — improper cabinet installations can affect your home insurance or claims. Insurers may deny coverage for damage caused by DIY mistakes, or require documentation of professional work; always check your policy and document installations carefully.
Can I Transport Fully Assembled Cabinets up Narrow Stairs?
You can sometimes transport fully assembled cabinets up narrow stairs, but you’ll likely need to measure, remove doors/trim, use sliders, tilt carefully, and have at least two strong helpers to avoid damage and guarantee safe maneuvering.
What Inspections Are Required After My DIY Cabinet Install?
You’ll need local building-permit final inspections if structural changes occurred, electrical/plumbing sign-offs for relocated systems, and sometimes fire-safety or HOA approvals; call your municipality to confirm required inspections and schedule them before finishing.
Conclusion
You’ve got this—mounting kitchen cabinets yourself saves money and gives you satisfying control over the result. Follow the steps, use the right tools and fasteners, and double-check your layout and measurements before you start. Choose cabinet styles and sizes that fit your space, calculate materials accurately, and keep hardware and maintenance in mind. Tackle upgrades later, but call a pro if you hit structural, plumbing, or electrical issues beyond your comfort level.


